Two ways to build a cabin
Almost every cabin we make is built one of two ways. A PUF panel cabin uses insulated sandwich panels — a polyurethane foam core between two pre-coated steel sheets — as both its walls and its insulation. An MS frame cabin starts with a mild steel structural frame, which is then clad and lined.
Both are good. They're good at different things, and the brief usually tells us which one it needs.
When we reach for PUF panels
- Speed matters most — panels go up fast
- The cabin has to stay cool without a large air-conditioning load
- The unit will move several times and needs to stay light
- It's a single-storey office, cabin, or accommodation block
When MS frame is the better choice
- The cabins will be stacked two storeys high
- It has to carry heavy equipment, water tanks, or roof-mounted plant
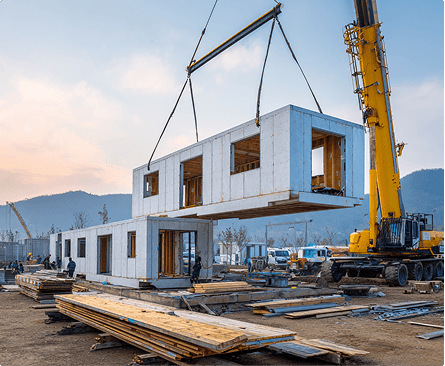
- It will be crane-lifted in one piece and needs a rigid base
- The site sees strong wind or rough handling
We don't have a favourite. We have the brief, the site, and the number of times the unit will move.
Fourwalls engineering team
The questions we ask first
Before we recommend a method, we want four answers: how long the cabin will be in service, how often it will be relocated, what it will carry, and what the climate on site is like. Those four settle the decision in most cases.
Mixing the two
Plenty of our cabins use both: an MS base frame for strength and lifting, with PUF panel walls and roof for insulation and speed. It's often the most sensible answer, and it's one reason we engineer each brief rather than pulling a unit off a shelf.