
Cabin Sizes
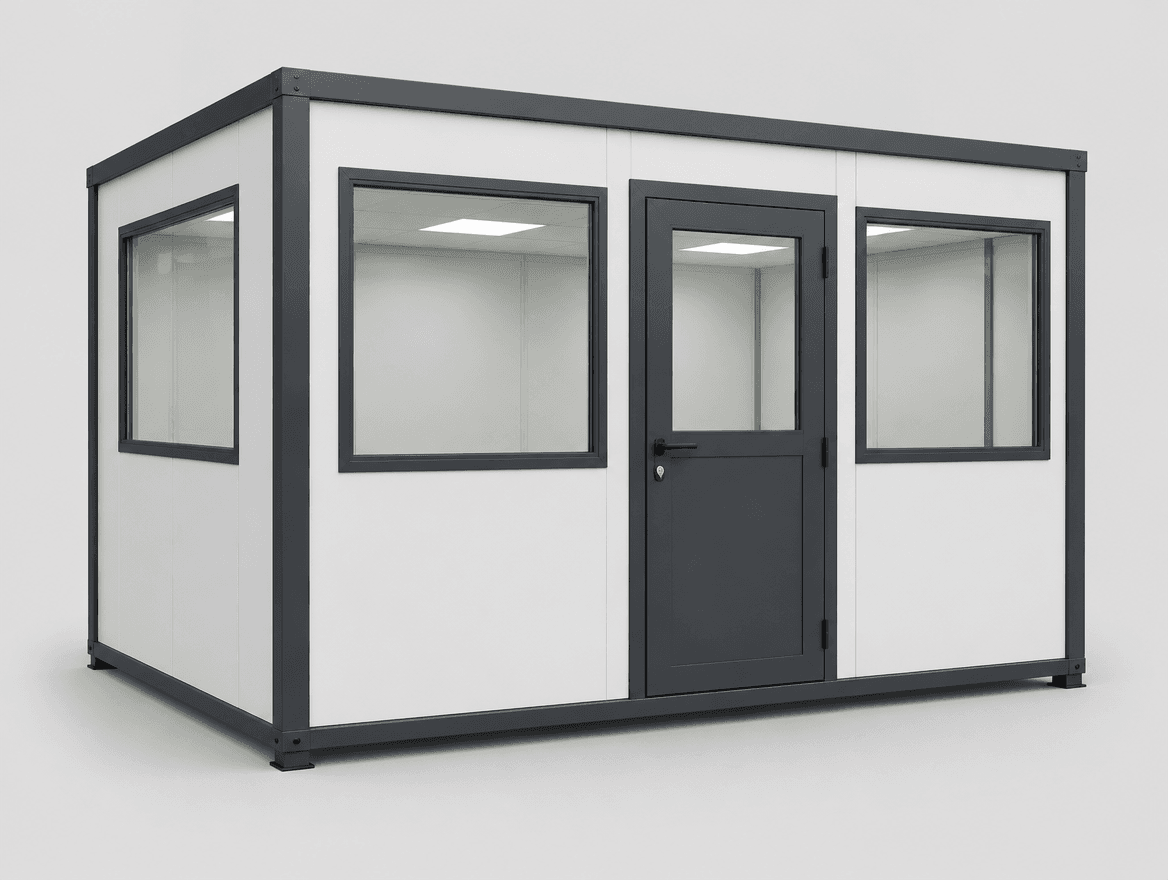
Medium Cabin
3m × 6m – 3m × 9m
Dimensions
4 – 10 persons
Occupancy
7 – 10 days
Lead Time
10 – 20 m² floor space
Executive Site Office
A fully air-conditioned modular office cabin for a highway construction project, featuring glass partitions, POP ceiling, and full MEP integration.
Specifications
StructureMS Steel Frame
Wall PanelsPUF / Sandwich Panels
RoofInsulated Sheet Roofing
FlooringVinyl / Cement Board
DoorsSteel / PVC Doors
WindowsAluminum Sliding Windows
How it works
A seamless process from brief to site.
01
Brief
Tell us your dimensions, site conditions, panel spec, preferences, and timeline.
02
Engineering
Our team designs the structure and construction drawings.
03
Factory build
Every cabin is built inside our controlled factory environment.
04
Site delivery
We deliver, install on your site, ready to commission — all per plan.
Our products
Precision-built, modular and future-ready.
Slide here
More than 1,500 clients, including both B2B and B2C